
Last updated September 24, 2026
Insulation Permits, Codes & Inspections in TX: What You Need to Know
Texas adopted the 2021 International Energy Conservation Code (IECC) statewide on September 1, 2022, but here’s what most contractors won’t tell you: the R-value floor that applies to your attic re-insulation job in Converse may not match the number in a statewide reference table. Municipal amendment rights mean San Antonio’s adopted code, Bexar County’s unincorporated rules, and the extraterritorial jurisdiction (ETJ) where parts of Converse sit can all apply different thresholds for when a permit triggers, who pulls it, and what the inspector actually checks. We’ve pulled permits across all three zones since 2016, and the variance in inspector expectations is real. This guide traces the actual permit path so you know before you sign a contract whether a permit is required, who is legally responsible for pulling it, and what documentation you’ll need when the inspector arrives. For Insulation Warning Signs: A Converse Homeowner’s Reference Guide, see our companion post.
Quick Answer
Most insulation replacement and addition work in Converse and Bexar County requires a building permit when the project exceeds $500 in value or alters the thermal envelope. The 2021 IECC sets prescriptive R-value minimums (R-38 to R-49 for attics in Climate Zone 2), but existing homes can often use the performance path with blower-door testing to demonstrate compliance without meeting every prescriptive requirement. The licensed contractor is typically responsible for permit application, though homeowners who pull their own permits assume liability for code compliance.
Table of Contents
- When Do Insulation Permits Trigger in Converse and Bexar County?
- IECC 2021: Prescriptive Path vs. Performance Path
- What a Texas Energy Code Inspector Actually Examines
- Who Is Legally Responsible for Pulling the Permit?
- The Variance Process for Existing Homes
- Converse-Specific Considerations: ETJ, Climate, and Common Conditions
- What Documentation You Should Receive
- Permit Costs and Timeline Expectations
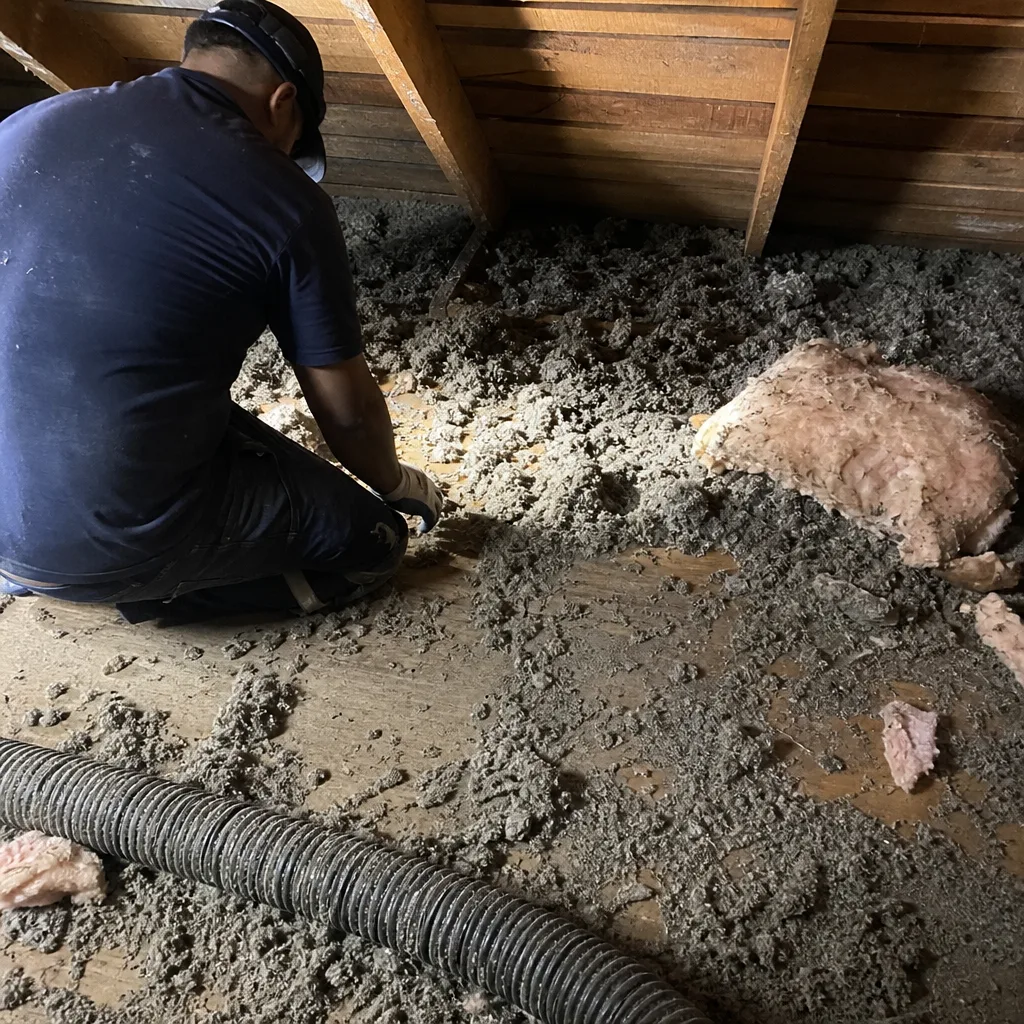 Before
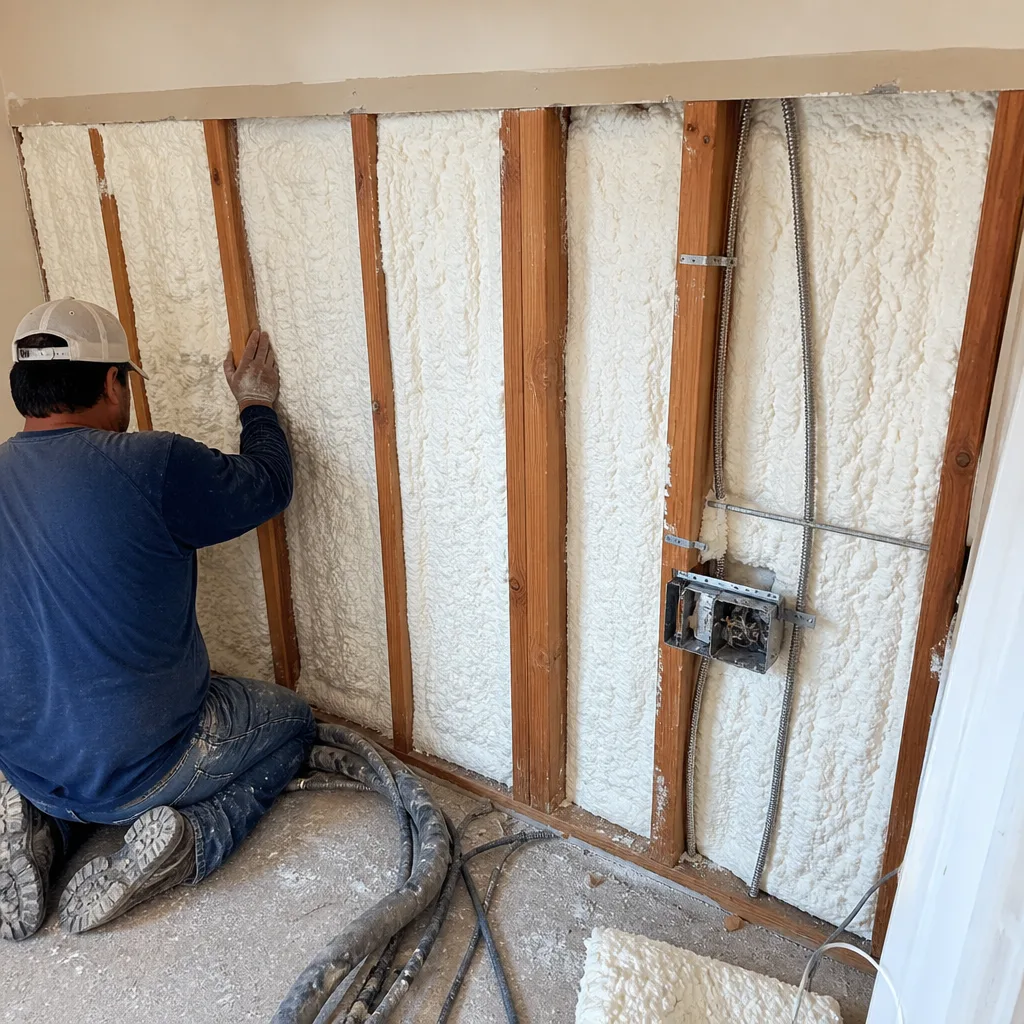 After
AfterWhen Do Insulation Permits Trigger in Converse and Bexar County?
The permit trigger threshold is where most homeowner confusion begins, and contractors often exploit that confusion to skip the process entirely. In Texas, the trigger is not uniform across insulation types or project scopes.
New construction always requires a full building permit with energy code compliance review. No exceptions. The builder or their contractor pulls this as part of the overall construction permit package.
Replacement of existing insulation triggers a permit in Converse city limits and Bexar County when the project value exceeds $500 or when the work involves structural modification to accommodate the insulation. This threshold catches most attic re-insulation jobs and nearly all spray foam applications, given material and labor costs in the current market.
Addition of insulation to existing spaces without removal, such as topping off attic fiberglass batts with blown-in cellulose, occupies a gray zone. If the addition meets or exceeds the $500 threshold, a permit is required. If the existing insulation is disturbed or removed during the process, the project is classified as replacement and triggers the permit requirement regardless of final cost.
Air sealing without insulation modification typically does not trigger a standalone energy code permit, though it may fall under general building permit requirements if bundled with other work. This is a critical distinction for our approach: we air seal first, then insulate, and the permitting path for each phase can differ.
Specific scopes that always trigger inspection in Bexar County:
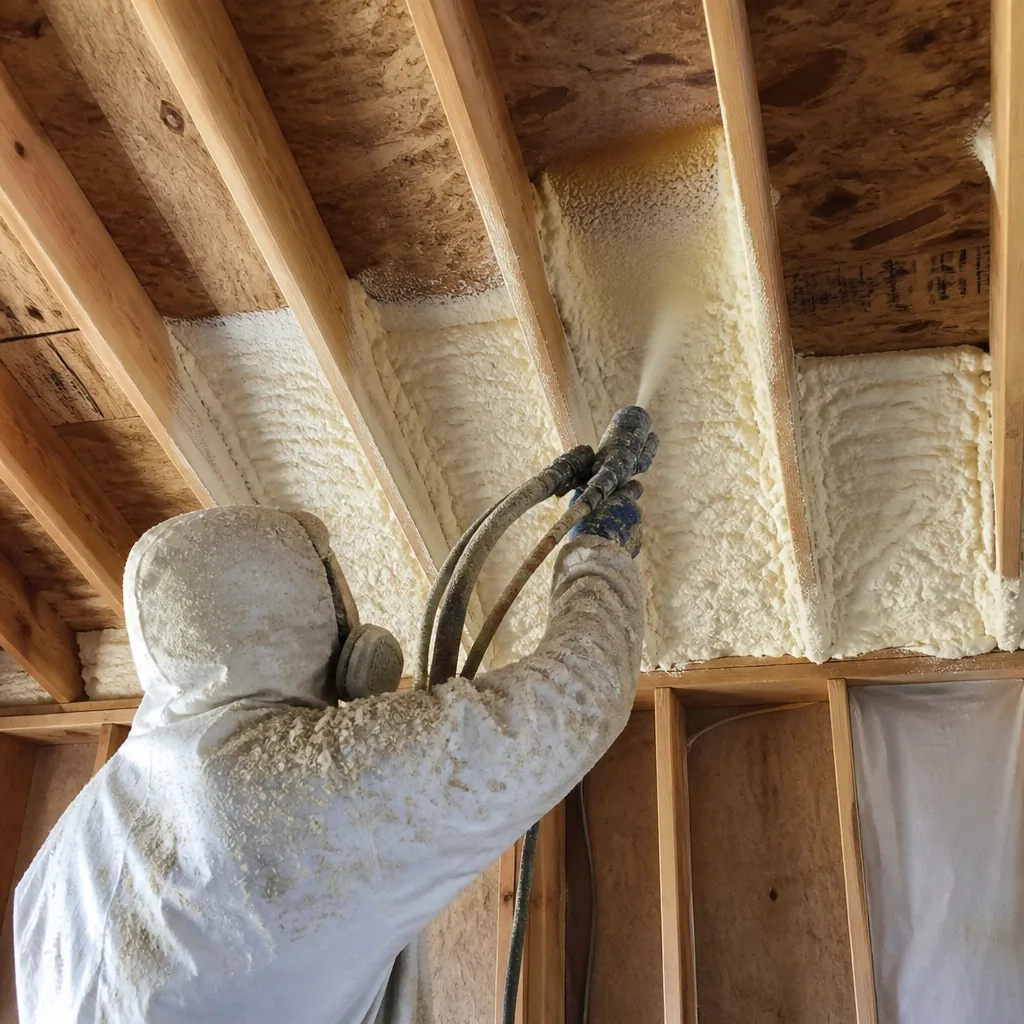
- Spray foam insulation installation (open-cell or closed-cell) - fire barrier and ignition barrier requirements mandate inspection
- Crawl space encapsulation with vapor barrier - moisture management and ventilation code compliance
- Insulation removal where structural members are exposed - re-inspection of framing and fire blocking
- Radiant barrier installation in new construction or substantial renovation - reflectivity and installation method verification
- Any work in a home that will be sold within 12 months - resale inspection requirements in Converse city limits
Parts of Converse fall within Bexar County’s extraterritorial jurisdiction (ETJ), where county building codes apply rather than city codes. The ETJ generally follows county amendments to the IECC, which can differ from San Antonio’s municipal amendments. We’ve encountered situations where a job on one side of a street required a full permit and inspection, while the identical scope across the street, in ETJ, proceeded under county rules with different inspector expectations. Your contractor should verify jurisdiction before quoting, not after starting work.
IECC 2021: Prescriptive Path vs. Performance Path
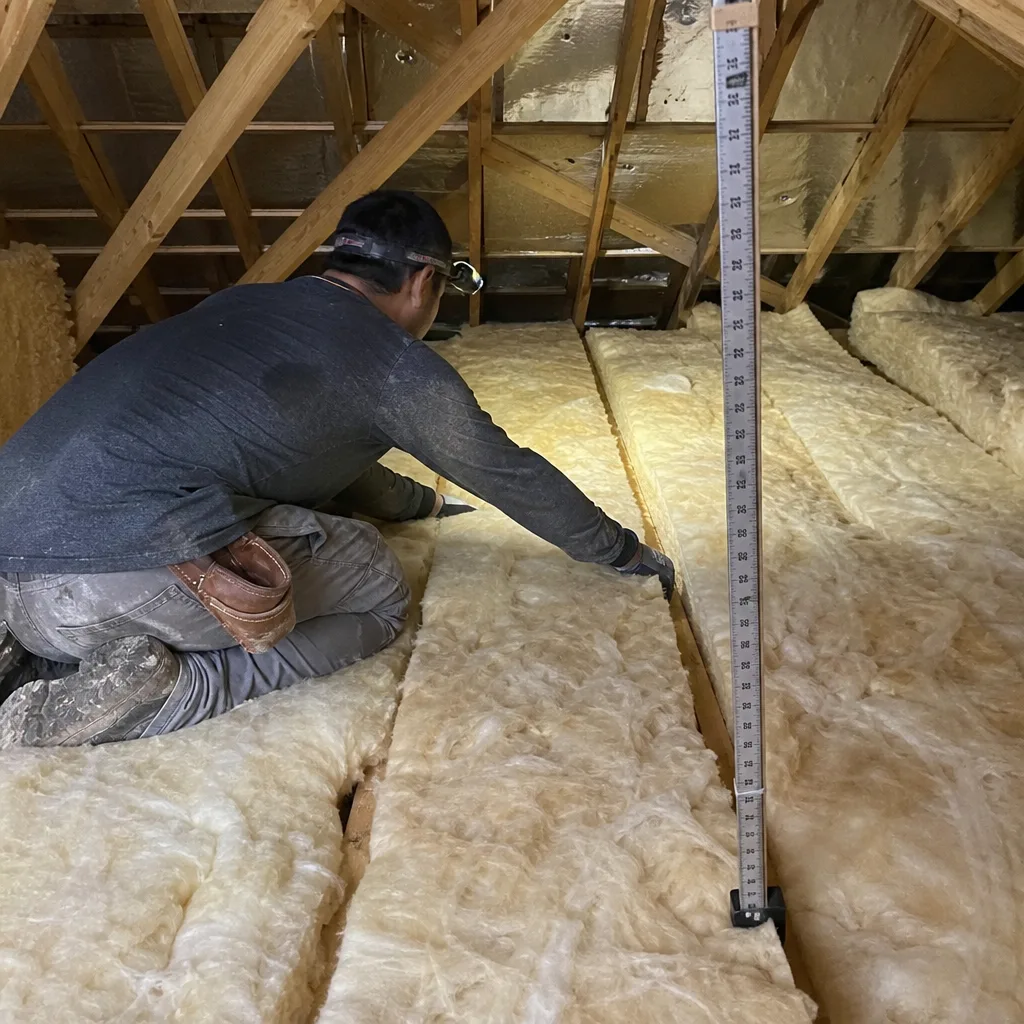
The 2021 IECC offers two compliance routes, and most homeowners don’t know they have a choice. The path your contractor selects affects your costs, your inspection requirements, and whether you can legally proceed with your existing structure.
The Prescriptive Path is the default. It specifies exact R-values for each building component: R-38 minimum for wood-framed attic insulation in Climate Zone 2 (which includes Converse), R-13 for above-grade walls, R-19 for floors over unconditioned space. The inspector verifies that the installed product meets or exceeds these values, checks installation quality factors like compression and gaps, and signs off if everything matches the table.
The prescriptive path is straightforward when you have full access to install the specified thickness. It becomes problematic in older Converse homes with shallow rafters, limited attic clearance, or existing HVAC ducting that reduces available space. We’ve seen attics where achieving R-38 with fiberglass batts would require raising the entire roof structure. Our Attic Insulation Maintenance Checklist for Converse Homeowners covers how to spot these constraints early.
The Performance Path uses whole-building energy modeling to demonstrate that the proposed assembly meets or exceeds the energy performance of the prescriptive baseline. This path accepts trade-offs: lower attic R-value might be offset by higher wall performance, improved air sealing, or more efficient mechanical systems. The key metric is the Energy Rating Index (ERI), with a target score that varies by climate zone.
For existing home renovations in Converse, the performance path often requires blower-door testing to establish baseline air leakage and verify improvement. This is where our documented approach becomes essential. We conduct a blower-door test - a pressurization reading that shows, in one number, how much air your building envelope is losing - before any work begins. After air sealing and insulation, we test again. The before-and-after numbers become part of your compliance documentation.
When to choose each path:
- Choose the prescriptive path when your attic has adequate depth for the required insulation, your walls are accessible for full-cavity fill, and no structural modifications would be needed to meet the R-value tables. This is typically faster and less expensive for straightforward jobs.
- Choose the performance path when your home’s existing structure makes prescriptive compliance impractical, when you’re bundling insulation with HVAC replacement or window upgrades, or when you want to prioritize air sealing performance over raw R-value. The documentation burden is higher, but the flexibility is substantial.
- Consider the performance path mandatory when your contractor proposes spray foam in a conditioned attic assembly. The IECC 2021 has specific requirements for unvented attic configurations that almost always require modeling and blower-door verification.
We’ve guided hundreds of Converse homeowners through this decision since 2016. The wrong choice is letting your contractor default to the prescriptive path without evaluating whether your structure can actually achieve it, then discovering mid-project that you’re out of compliance.
What a Texas Energy Code Inspector Actually Examines
Homeowners often assume the inspector merely confirms that insulation exists. The actual inspection is more granular, and failing items are common enough that you should know the checklist before work begins.
Attic insulation inspection items:
- R-value verification: The inspector reads the product label or bag stamp to confirm the installed material matches the permit application. Blown-in products require documentation of installed depth and settled density, since R-value depends on both.
- Uniform coverage: Gaps, voids, and compressed areas are flagged. A common failure point is the junction where attic insulation meets top plates - precisely where our air sealing work occurs.
- Dam and barrier integrity: Insulation must be blocked from recessed light fixtures, flue pipes, and other heat-producing elements. Pre-formed baffles or site-built dams are inspected for proper height and material.
- Ventilation maintenance: Soffit vents must remain unobstructed. Baffles must extend from the vent opening past the insulation depth. We’ve found attics where previous contractors buried vents entirely.
- Access hatch and pull-down stair sealing: These are thermal weak points. The inspector checks for weatherstripping, insulation on the hatch itself, and proper closure against the opening.
Wall insulation inspection items:
For new construction or gut renovation, the inspector examines cavity fill quality before drywall closes the wall. Dense-pack cellulose or spray foam in existing walls may require thermal imaging verification if the cavity cannot be visually inspected. We provide the inspector with our installation photos and, for spray foam jobs, the manufacturer’s certification of proper mix ratios and temperatures.
Air sealing verification:
Under the 2021 IECC, air sealing is no longer optional. The inspector verifies that top plates, electrical penetrations, plumbing stacks, and chimney chases are sealed with appropriate materials. Caulk, foam, or gasketed covers are acceptable; stuffed fiberglass is not. Our crews document every sealed penetration with photos, which we provide to the inspector and to you as part of your project record.
Fire and ignition barriers:
Spray foam applications require specific thermal barriers or ignition barriers depending on occupancy and access. An unconditioned attic with spray foam on the roof deck needs a 15-minute thermal barrier - typically 1/2-inch gypsum board - unless the foam itself is rated for exposure. Inspectors in Bexar County have flagged this item specifically in recent years after several incidents with improper installations.
Blower-door testing for performance path:
The inspector reviews the test report for protocol compliance: ASTM E779 or equivalent standard, calibrated equipment, certified technician. The report must show the tested air leakage rate against the target. We include our blower-door numbers in every performance-path submission, with the before-and-after readings documented for your reference.
Who Is Legally Responsible for Pulling the Permit?
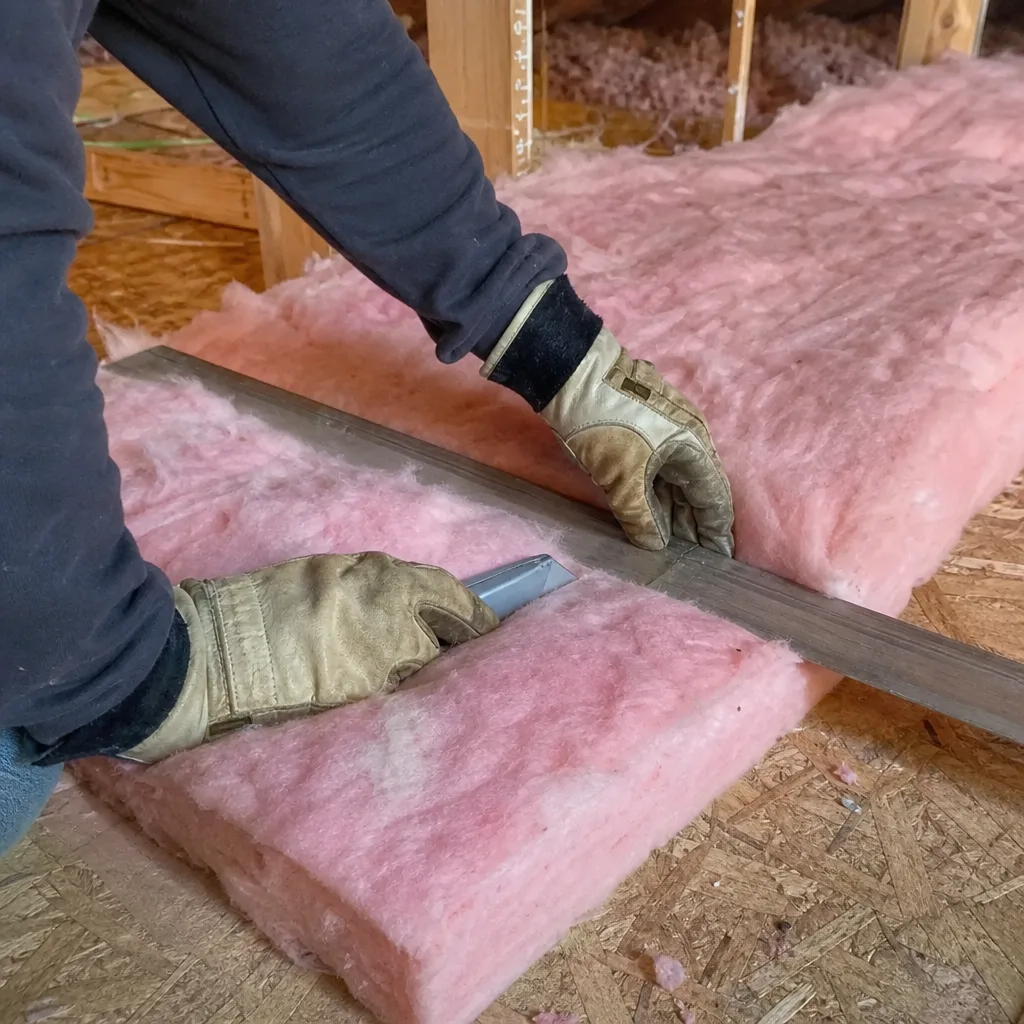
This question has a clear legal answer and a murky practical reality. Understanding both protects you from liability.
The licensed contractor is responsible. Under Texas Occupations Code Chapter 1153 and the Texas Administrative Code provisions for residential construction, the contractor performing the work is required to obtain all necessary permits. This is not optional or delegable to the homeowner. A contractor who asks you to “save time” by pulling the permit yourself is shifting legal liability onto you, often because their own license status or insurance coverage would be flagged during permit review.
What happens when the homeowner pulls the permit:
You become the “owner-builder” under Texas law. This designation carries specific responsibilities: you are now the general contractor, liable for code compliance, worker injury on your property, and any defects that cause damage. Your homeowner’s insurance may not cover owner-builder liability. If the work fails inspection, you are responsible for correction, not the contractor who performed the work.
We’ve encountered this situation in Converse neighborhoods like Live Oak and Randolph Village, where homeowners accepted a contractor’s suggestion to pull their own permit to “speed things up.” When the inspector found inadequate fire blocking around a spray foam application, the contractor had already been paid and moved on. The homeowner faced thousands in correction costs and a failed resale inspection two years later.
Red flags that a contractor intends to skip permitting:
- They propose starting work “while the permit is pending” - legitimate permits must be posted before work begins
- They offer a “cash discount” that corresponds roughly to permit and inspection fees
- They cannot produce a current Texas Residential Construction Commission registration or equivalent municipal registration
- They ask you to sign a waiver of permit requirements - unenforceable and void under public policy
- They describe the work as “maintenance” rather than “improvement” to avoid triggering permit thresholds
Verifying your contractor’s permit handling:
Request the permit application number before work begins. In Converse city limits, permits are trackable through the San Antonio Development Services portal for jobs within SA jurisdiction, or through Bexar County Development Services for ETJ and unincorporated areas. The permit should list the contractor’s license number and insurance carrier. Under Haven Standard Clause 1, we provide your permit number with your written scope, before any work starts - no exceptions in 9,000+ jobs.
If your contractor cannot or will not pull the permit, this is not a minor administrative preference. It is a material breach of professional obligation that exposes you to code violations, insurance denial, and failed future inspections.
The Variance Process for Existing Homes
Not every existing home can meet current code without structural modification. The IECC 2021 recognizes this reality and provides a variance process, but it requires documentation and inspector approval - not merely a contractor’s assertion that “old houses are different.”
When variances apply:
A variance is appropriate when achieving prescriptive R-values would require: raising ceiling joists or roof rafters, modifying structural members, removing and replacing finished interior surfaces in habitable rooms, or altering historic features in designated properties. In Converse’s older neighborhoods near FM 78 and Gibbs-Sprawl Road, we’ve encountered homes with 2×4 rafters providing only 3.5 inches of depth - physically impossible to fill to R-38 with any available material without structural modification.
The variance application process:
- Document the existing condition. Photos, measurements, and a written description of the structural limitation. We include these in our initial assessment and provide them to you as part of your project file.
- Propose the alternative compliance method. This may be the performance path with blower-door testing, a reduced R-value with enhanced air sealing, or an alternative insulation product with higher R-value per inch such as closed-cell spray foam from Icynene or Demilec that achieves better performance in limited depth.
- Submit to the building official. In Converse city limits, this is San Antonio Development Services. In ETJ, Bexar County Development Services. The official has 30 business days to respond under Texas Local Government Code provisions.
- Inspector acceptance at final inspection. The approved variance must be on site and referenced by the inspector. We keep a copy with our job file and provide you the original.
What inspectors accept as documentation:
Photographs with measurement references are standard. A letter from a structural engineer may be required for modifications involving load-bearing members. For historic properties, documentation from the Texas Historical Commission or local historic preservation officer supports variance requests. Our crews are trained to capture the specific photos inspectors expect: the constrained rafter bay with tape measure visible, the top plate obstruction, the ductwork routing that prevents full-depth installation.
The variance is not a loophole. It is a formal process with a paper trail, and your contractor should treat it as such. We’ve processed dozens in Converse and Bexar County; each required specific documentation and each was approved because the application was complete, not because of any special relationship with the building department.
Converse-Specific Considerations: ETJ, Climate, and Common Conditions
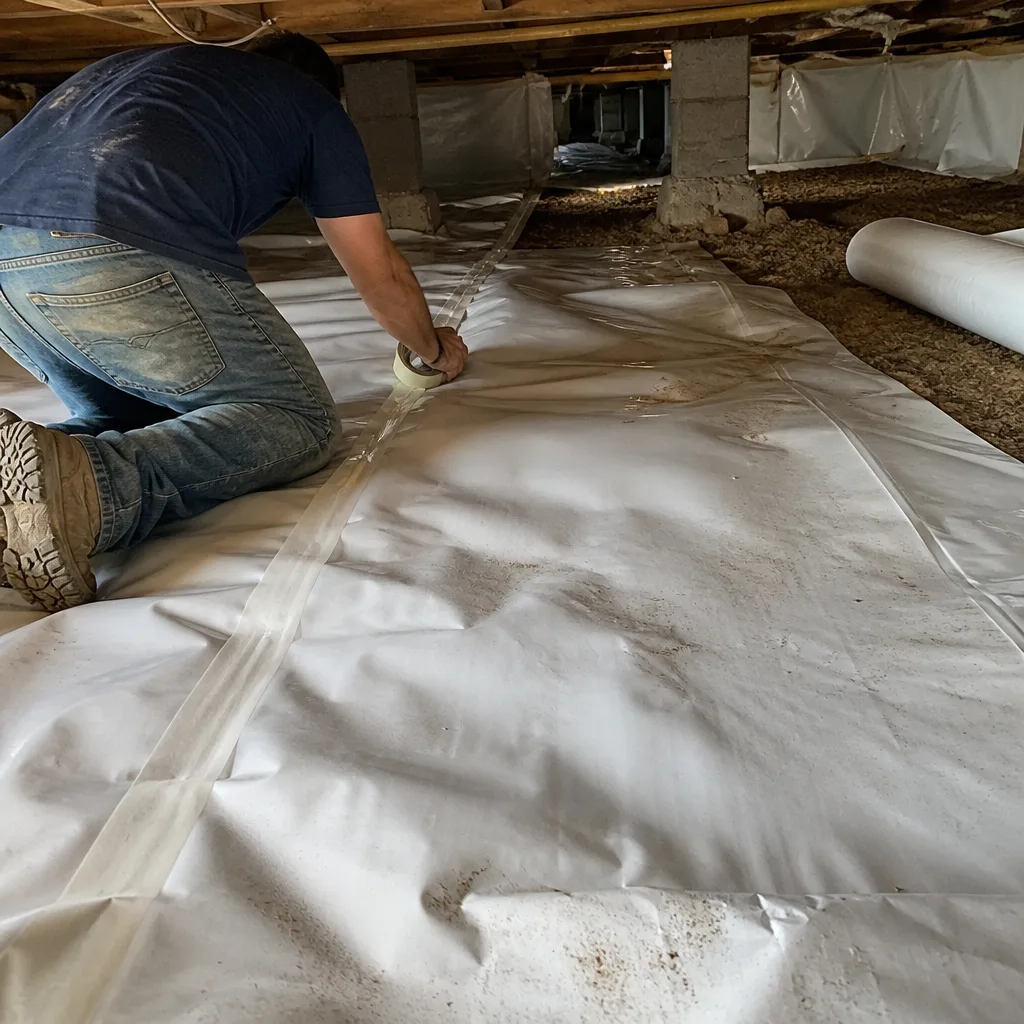
Converse sits at the intersection of multiple jurisdictions and climate pressures that affect insulation decisions beyond the code minimums.
Jurisdiction mapping:
Converse city limits are primarily in Bexar County with a small portion extending into Guadalupe County. The ETJ extends beyond incorporated boundaries, meaning addresses with Converse mailing addresses may fall under county rather than city jurisdiction. The practical difference: San Antonio’s municipal amendments to the IECC may or may not apply, and permit fees and inspection scheduling differ. We verify jurisdiction for every Converse address during our initial assessment, not after permit application.
Climate Zone 2 implications:
Converse is in IECC Climate Zone 2, hot-humid. This designation affects code requirements and material selection. Vapor retarder placement, attic ventilation strategy, and the balance between insulation and air sealing all differ from cooler climates. In our experience, Converse homes suffer more from air leakage and duct leakage than from inadequate R-value alone. A blower-door reading of 3,500 CFM50 in a 2,000 square foot Converse home is common; after proper air sealing and attic insulation, we typically achieve 1,800-2,200 CFM50. The R-value matters, but the air sealing matters more in this climate.
Common Converse home conditions:
- Post-2000 construction with inadequate attic access: Many homes in the Stonebrook and Camelot neighborhoods were built with small attic hatches and minimal clearance. R-value upgrades require planning for access and ventilation.
- Pre-1980 homes with mixed insulation types: Original rock wool or vermiculite, later topped with fiberglass, now being upgraded again. These jobs require careful assessment of what can stay, what must go, and what hazards may be present.
- Crawl space moisture issues: The clay soils in eastern Bexar County hold moisture against foundation walls. Crawl space encapsulation with proper vapor barrier installation often triggers separate permitting and always requires attention to the intersection with insulation work.
- Metal roofing with radiant barriers: Popular in Converse for durability, but radiant barrier installation must account for emissivity ratings and proper air gaps. Inspectors check that the product is listed and installed to manufacturer specifications.
Seasonal timing for permits and work:
Bexar County permit offices experience volume spikes in March-April and September-October, typically 3-5 day processing delays. We schedule permit applications to avoid these windows when possible. Summer attic work in Converse requires crew safety protocols that don’t compromise installation quality - we start early, use temporary ventilation, and never rush the air sealing phase that makes the insulation effective. For a full breakdown of timing considerations, see our Seasonal Insulation Care for Converse: Year-Round Homeowner’s Guide.
What Documentation You Should Receive
The documentation you walk away with proves what was done, proves it was done correctly, and protects your investment at resale. Under The Haven Standard, every job closes with a documented record - this is not an add-on, it is the minimum.
Before work begins, you should have:
- Written scope of work with specific materials, R-values, and installation methods
- Written price, itemized or flat - Haven Standard Clause 1 requires this before any work starts
- Permit application number and jurisdiction
- Proof of contractor insurance and licensing
- Manufacturer product data sheets for specified materials, including CertainTeed or GreenFiber products when applicable
After work completes, you should have:
- Final inspection approval or certificate of compliance
- Documented Photo Record of installed work, including before-and-after images of sealed penetrations, insulation depth measurements, and critical detail areas
- Blower-door test report, on applicable jobs, showing pre-work and post-work CFM50 readings with test date, technician certification, and equipment calibration
- Written warranty for materials and workmanship - our 365-Day Done Right Promise applies to all completed work
- Invoice marked paid with permit number referenced
For spray foam insulation jobs, additional documentation includes: manufacturer’s installation certification, thermal barrier or ignition barrier specification, and mix ratio verification from the installation date. These are not optional for code compliance; they are inspector requirements that your contractor should provide automatically.
When we complete a job in Converse, the homeowner receives a project binder or digital equivalent with all of the above. Resale inspectors, insurance adjusters, and future contractors can reference this record without guessing what was installed or whether it was done to code. In 9,000+ jobs since 2016, this documentation has prevented disputes, accelerated home sales, and verified warranty claims.
Permit Costs and Timeline Expectations
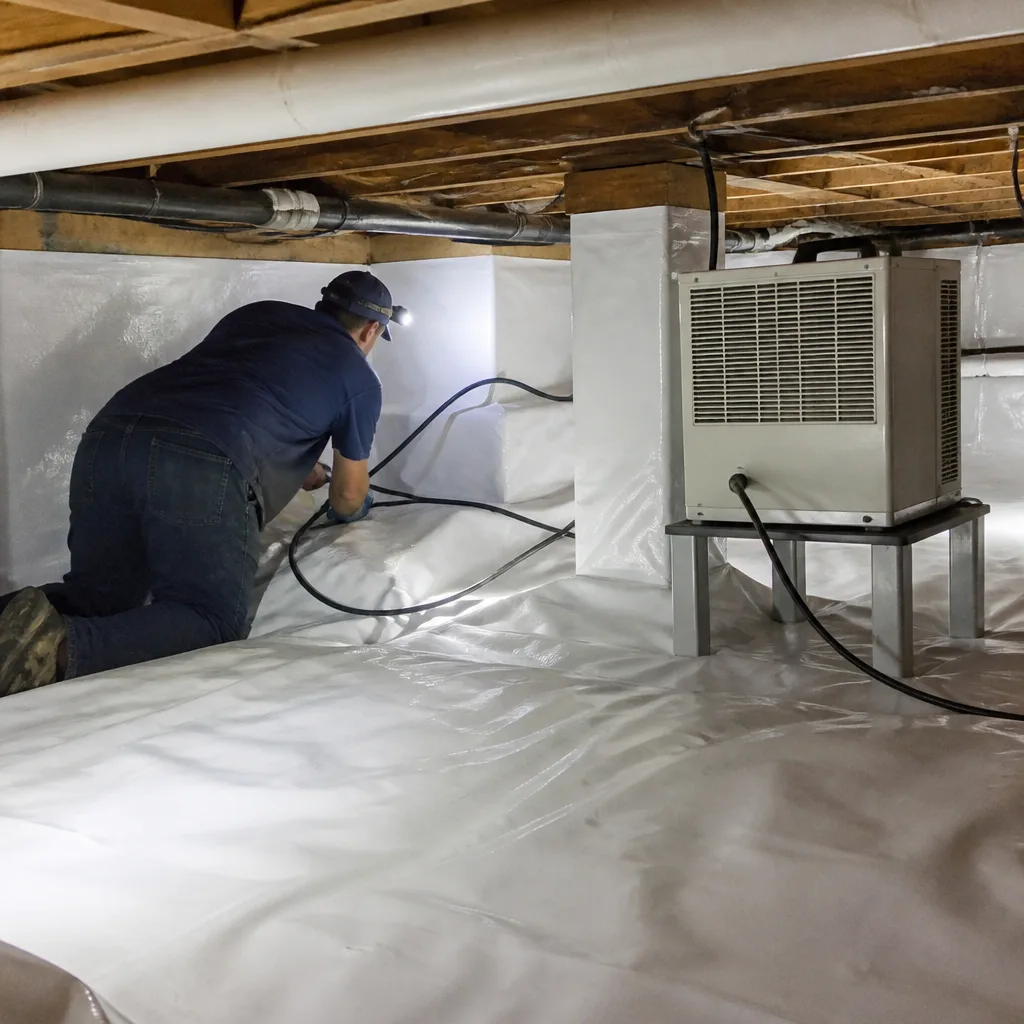
Permit costs in Converse and Bexar County are not prohibitive, but they are specific enough that you should budget for them and verify they’re included in your contractor’s quote.
Converse city limits (San Antonio Development Services):
Building permit fees for residential insulation work typically run $85-$150 for attic insulation replacement, depending on project valuation. The valuation is based on your contractor’s stated scope, not their internal cost. Plan review, if required for performance path submissions, adds $50-$75. Each inspection visit - rough and final, or combined if the scope permits - carries no additional fee in San Antonio’s current fee schedule, though re-inspection after failure is $50 per visit.
Bexar County ETJ and unincorporated areas:
County permit fees are generally lower: $65-$110 for residential insulation scopes. However, the inspection scheduling window is typically longer, 5-10 business days versus 2-3 in San Antonio proper. For homeowners in the ETJ, this timing affects project scheduling and should be discussed before work begins.
Timeline from application to final approval:
- Application submission: 1-2 business days for completeness review. Incomplete applications are common; we verify all attachments before submission.
- Plan review (if triggered): 5-10 business days for performance path submissions, energy modeling review, or variance requests. Prescriptive path jobs with standard materials often bypass this step.
- Permit issuance: 1 business day after approval. The permit card must be posted on site before work begins.
- Rough inspection (if required): Scheduled after air sealing completion but before insulation cover, for scopes where the inspector must verify sealing quality. Not all scopes require this.
- Final inspection: Scheduled after all work complete. Inspector verifies installation quality, R-value, and code compliance.
- Approval and certificate: Typically 1-2 business days after passing final inspection.
Total timeline: 2-3 weeks for straightforward prescriptive path jobs in city limits; 4-6 weeks for performance path or variance jobs in ETJ. Contractors who promise “permit-free” completion in 48 hours are either misinforming you about permit requirements or planning to skip them entirely.
We include permit fees in our written price, with the specific jurisdiction and fee range noted. No surprises, no post-quote additions. This is Haven Standard practice since 2016.
Common Mistakes to Avoid
- Accepting a verbal permit status. A contractor who says “the permit is taken care of” without providing the application number is likely stalling or skipping the process. Verify through the jurisdiction’s online portal before work begins.
- Assuming replacement doesn’t trigger permitting. In Converse and Bexar County, insulation replacement above the $500 threshold requires a permit. The “like-for-like” exemption some homeowners assume exists applies only to exact material replacement in specific circumstances, not to upgrades or additions.
- Ignoring the performance path without evaluation. Many Converse homes with shallow rafters or obstructed cavities can comply via blower-door testing and energy modeling, avoiding costly structural modification. Dismissing this option without analysis costs money.
- Letting the contractor bury soffit vents. This is the most common inspection failure we see in corrected work. Vents must remain functional; insulation must be baffled. A contractor who “saves time” by blowing insulation over vents creates a moisture and code problem.
- Failing to document variance approval. Verbal assurance from a building official is not binding. The approved variance must be in writing, on site, and referenced at inspection. We keep copies permanently; homeowners should too.
- Choosing insulation product by price alone without R-value-per-inch analysis. In depth-constrained spaces, a higher-cost product like closed-cell spray foam may achieve compliance where cheaper fiberglass cannot. The total installed cost includes permit success, not just material.
When to Call a Professional
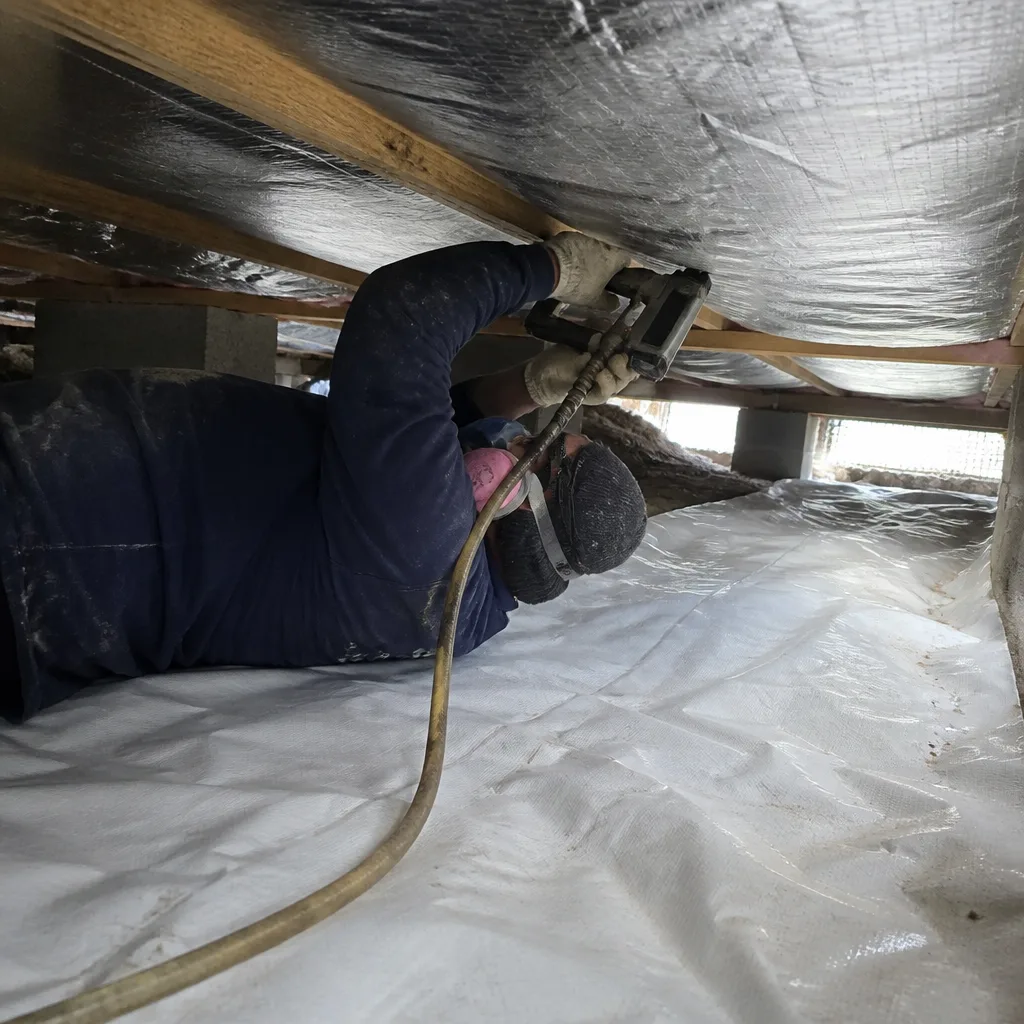
Call a professional when your project involves spray foam, when your home is pre-1990 with unknown existing insulation, when you’re preparing to sell and need clean inspection documentation, or when you’ve received a quote that doesn’t mention permits at all. The liability of unpermitted work falls on you, and the correction costs exceed the permit fees many times over. Topside Attic Insulation Converse offers free estimates in Converse - call (830) 420-0953. Explore more guides & resources on permits, insulation types, and code compliance. We’ll verify your jurisdiction, evaluate the prescriptive versus performance path, and provide a written price before any work starts, with permit costs included and documented.
Frequently Asked Questions
Yes, if the project value exceeds $500 or involves removing existing insulation. Most attic insulation additions in Converse meet this threshold due to material and labor costs. The permit ensures inspector verification of R-value, installation quality, and ventilation maintenance. Call (830) 420-0953 for a free estimate with permit costs included - estimates are free.
San Antonio has adopted municipal amendments to the 2021 IECC that modify certain prescriptive requirements and inspection procedures. Bexar County follows county amendments, which differ in permit fees, inspection scheduling, and specific enforcement priorities. Parts of Converse fall in the ETJ where county rules apply. Your contractor must verify jurisdiction before quoting; we do this for every Converse address during initial assessment.
Yes, existing homes are excellent candidates for the performance path, especially when prescriptive R-values would require structural modification. The performance path uses blower-door testing and energy modeling to demonstrate equivalent or better energy performance. We’ve used this path for dozens of Converse homes where rafter depth or wall cavity size made prescriptive compliance impractical.
Legally, the contractor is responsible for permit application. Practically, if work proceeds unpermitted, the homeowner faces code violation liability, potential insurance denial, and complications at resale. If you discover unpermitted work after completion, document everything, contact the jurisdiction’s code enforcement, and consult an attorney. Prevention is simpler: verify permit status before paying final invoice. Under Haven Standard, we provide your permit number with the written scope, before work starts.
The inspector issues a correction notice with specific deficiencies. Your contractor must correct and request re-inspection, typically at additional fee if the failure was due to installation error. Common failures: inadequate insulation depth, compressed or gapped coverage, buried soffit vents, missing fire barriers around spray foam, or failed blower-door targets on performance path jobs. We include re-inspection risk in our planning and have not had a failed final inspection in Converse since 2016.
Permit fees typically range $85-$150 in Converse city limits through San Antonio Development Services, and $65-$110 in Bexar County ETJ. Performance path submissions may incur additional plan review fees of $50-$75. These costs should be included in your contractor’s written price, not added after agreement. Call (830) 420-0953 for a free estimate with permit costs itemized - estimates are free.
The Bottom Line
Texas insulation permitting is navigable when you understand the triggers, the paths, and the documentation requirements. The 2021 IECC sets the baseline, but municipal amendments in Converse and Bexar County create real variation in what applies to your home. Know your jurisdiction, know whether prescriptive or performance path suits your structure, and know what documentation you’ll receive when the job is done. The contractor who skips permits saves themselves time and transfers liability to you. The contractor who documents everything - permit, inspection, blower-door numbers, photo record - gives you a verifiable result that protects your investment and proves its value at resale.
Written by Wes Okafor, Owner at Topside Attic Insulation Converse, serving Converse since 2016.