
Last updated September 24, 2026
The Complete Guide to Insulation in Converse
Converse sits in IECC Climate Zone 2A, where the 2021 International Energy Conservation Code mandates R-38 minimum in attics, R-13 in framed walls, and R-19 in floors over unconditioned spaces. Yet a 2022 Texas A&M Energy Systems Lab survey found the median Texas attic measured closer to R-19 - meaning half the homes in this region perform at roughly half the code floor before anyone even checks the air leakage. In this guide, we’ll map exactly what Converse homeowners need to know: the code numbers that matter, why air sealing must happen first, what different materials actually cost installed here, and the three defects we find in local attics that make R-values lie on paper. For more guides & resources, see our blog.
Quick Answer
Insulation in Converse, Texas requires minimum R-38 in attics, R-13 in walls, and R-19 in floors per the 2021 IECC Zone 2A standards. Most homes here underperform because installers skip air sealing or compress batts, so the effective R-value ends up far below what’s printed on the package. The best results come from sealing first - top plates, can lights, and all penetrations - then installing insulation to full thickness, verified with a blower-door test.
Table of Contents
- What Converse’s Climate Zone 2A Means for Your Home
- R-Value Requirements: The Code Floor Most Homes Miss
- Why Air Sealing Must Come First
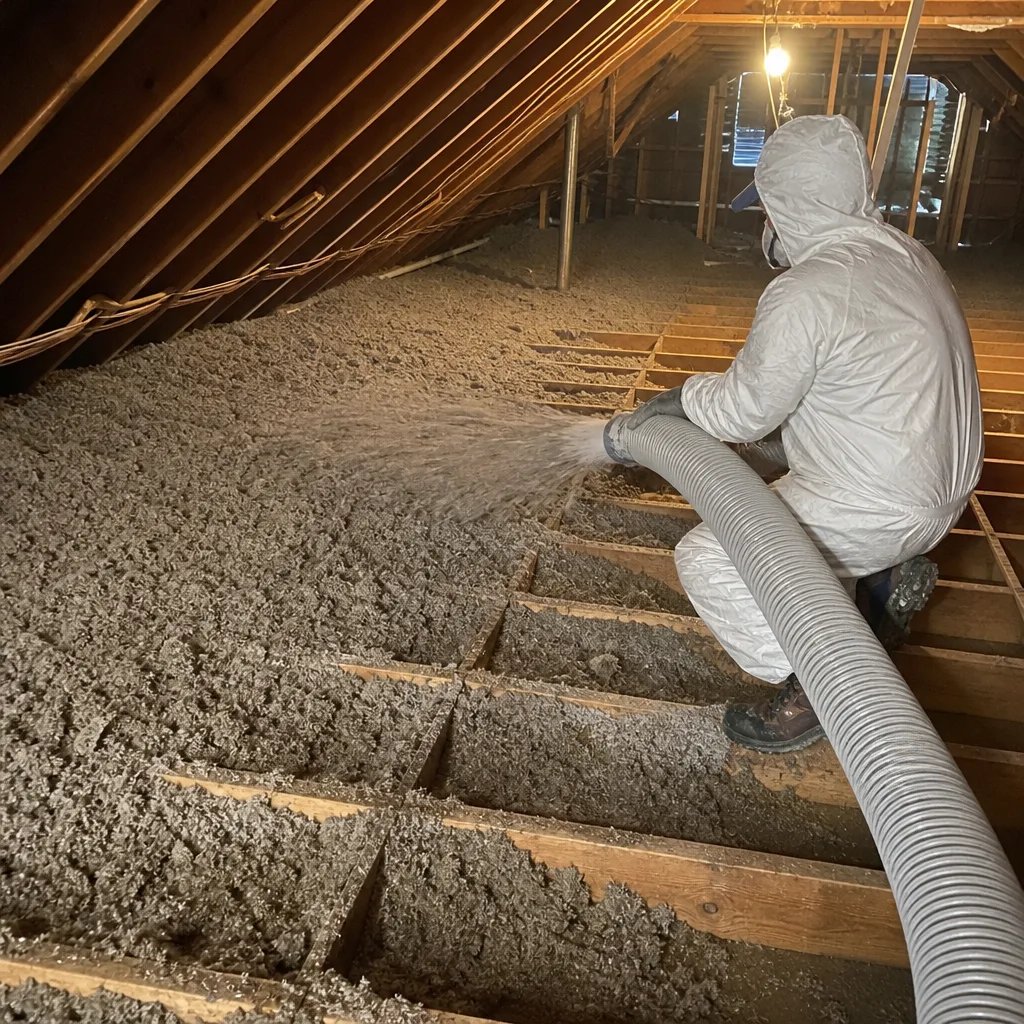
- Blown Fiberglass vs. Open-Cell vs. Closed-Cell: Cost Per R in Converse
- Three Installation Defects We Find in Converse Attics
- What Documentation You Should Receive
- Common Mistakes to Avoid
- When to Call a Professional
- Frequently Asked Questions
- The Bottom Line
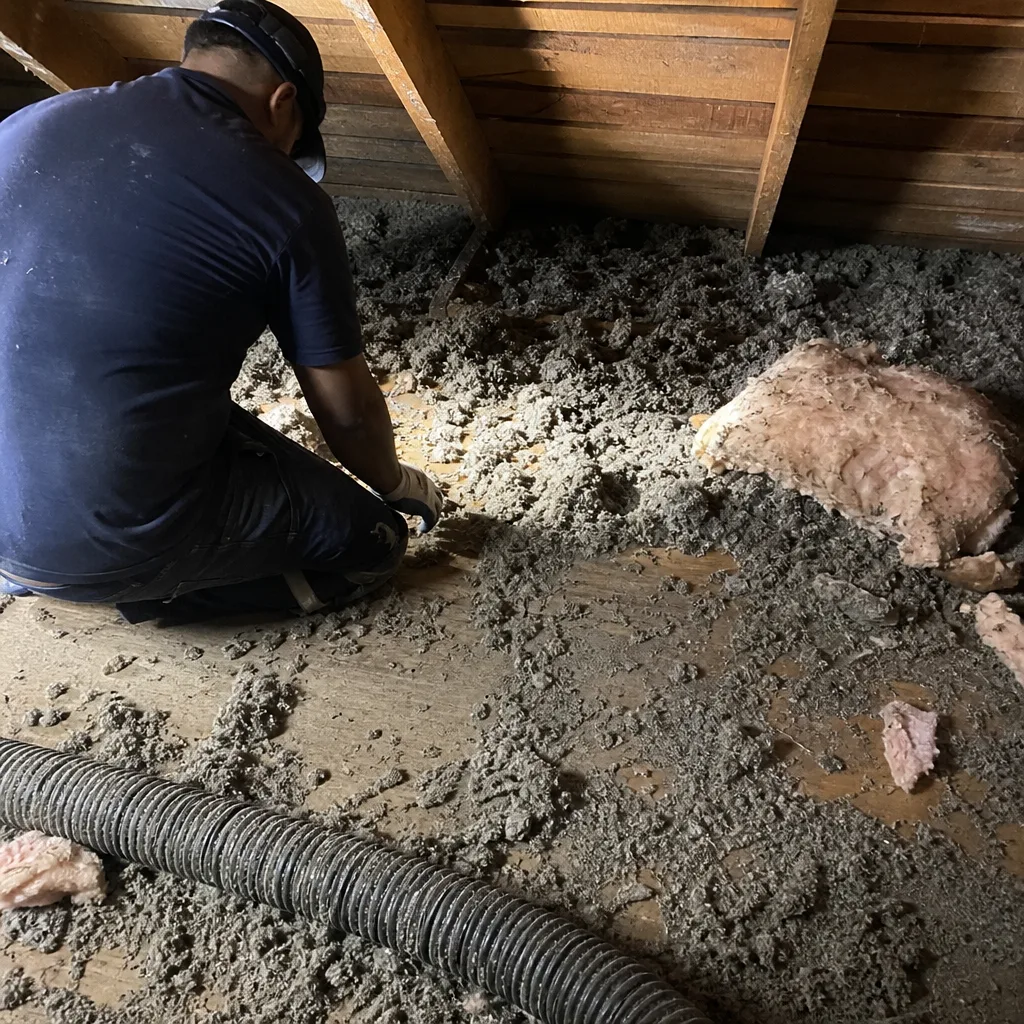 Before
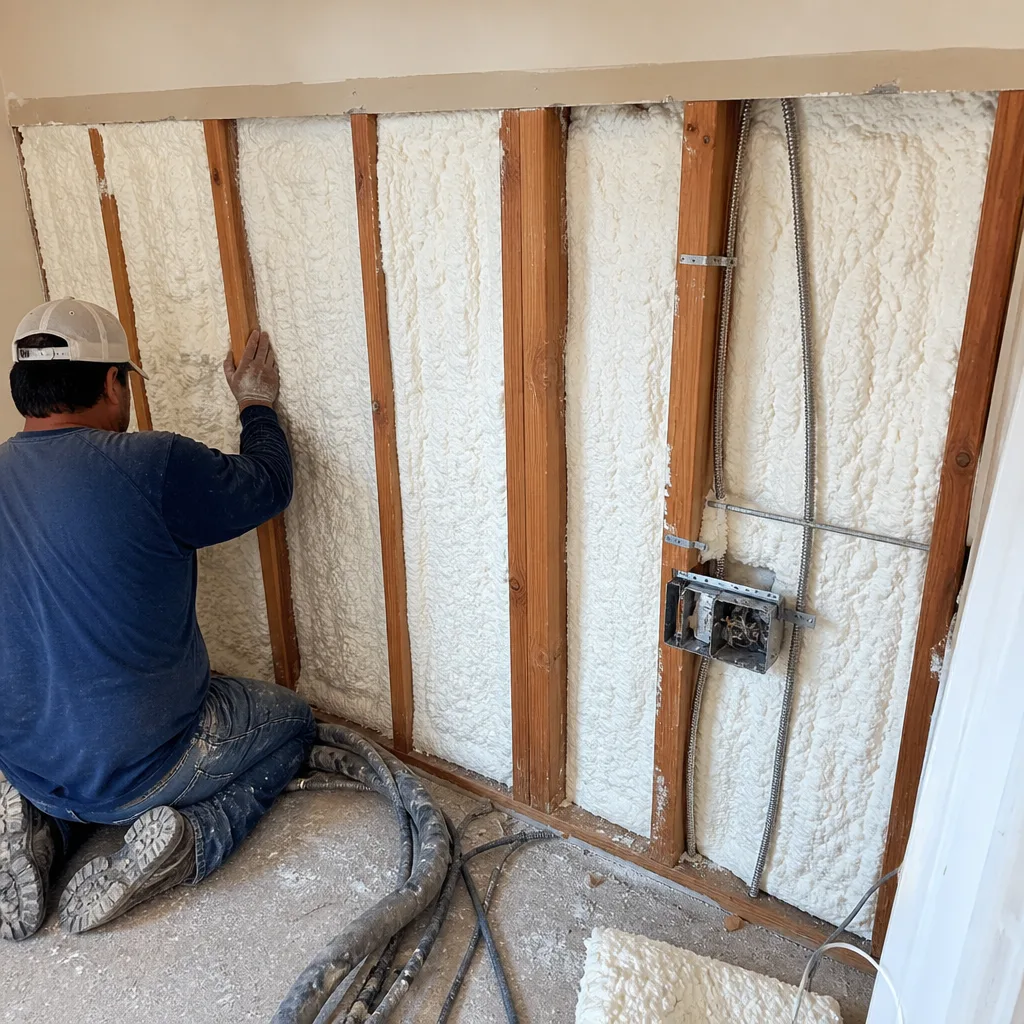 After
AfterWhat Converse’s Climate Zone 2A Means for Your Home
The IECC divides the United States into climate zones based on heating degree days, cooling degree days, and moisture regimes. Converse falls in Zone 2A - hot-humid. This designation isn’t bureaucratic trivia. It determines the minimum thermal performance your building envelope must achieve, and it shapes which materials make sense and which don’t.
Zone 2A means our summers are long and brutal. We cool more than we heat. Moisture moves inward more often than outward, which changes how vapor retarders get specified. A Zone 5 recommendation - like a polyethylene vapor barrier on the warm side - would trap moisture in our walls. The code knows this. The 2021 IECC Table R402.1.2 specifies R-38 for wood-frame ceilings, R-13 for wood-frame walls, and R-19 for floors over unconditioned space or garages.
Here’s what Zone 2A means practically for Converse homeowners:
- Attic insulation is your highest-impact upgrade - heat rises, and Texas sun pounds roof decks to 140°F+ in July
- Vapor retarder placement matters - inward vapor drive from humid outdoor air can condense on cool interior surfaces
- Air conditioning load dominates energy bills - reducing infiltration (outside air leaking in) matters more than heating-season tightness
- Cool roof and radiant barrier strategies pair well with insulation here, unlike in heating-dominated climates
We’ve measured attics in Converse neighborhoods from Woodlake to River Crossing where the existing insulation was labeled R-30 but measured R-18 effective due to compression, gaps, and thermal bridging. The label on the package doesn’t govern performance - the installed, air-sealed, uncompressed assembly does.
Attic Insulation in Converse covers our specific approach to getting Zone 2A attics to true code performance.
R-Value Requirements: The Code Floor Most Homes Miss
The 2021 IECC Table R402.1.2 is the reference point. Homeowners can pull this table themselves - it’s not proprietary knowledge. For Climate Zone 2A, the prescriptive R-values are:
| Assembly | Wood Frame | Mass Wall | Floor |
|---|---|---|---|
| Ceiling/Attic | R-38 | R-38 | N/A |
| Wall | R-13 + R-3.8 ci or R-20 | R-6 | N/A |
| Floor | R-19 | R-19 | R-19 |
That “R-13 + R-3.8 ci” for walls means R-13 cavity insulation plus R-3.8 continuous insulation (ci) on the exterior, or a total of R-20 in the cavity. Most Converse homes built 2015-2020 hit R-13 in walls and stopped there, missing the continuous insulation requirement entirely. Homes built before 2015 often have R-11 or less.
The Texas A&M finding - median attic near R-19 against a code floor of R-38 - isn’t about noncompliance in new construction. It’s about existing housing stock. Converse grew rapidly in the 2000s and 2010s. Many of those homes were built to earlier, less stringent codes. And even homes built to R-38 spec often degrade: insulation settles, gets disturbed by HVAC contractors running new ducts, or gets compacted by homeowners using attics for storage.
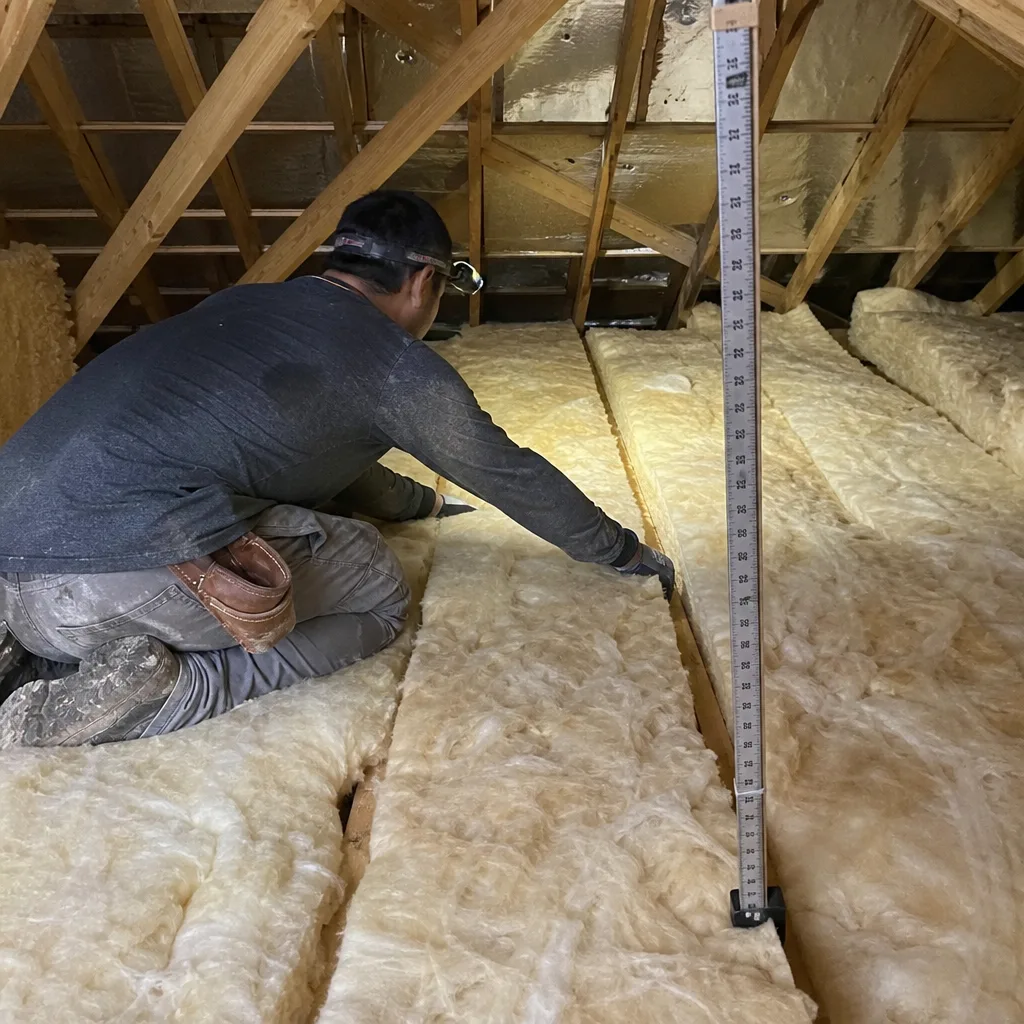
We don’t quote “up to R-38” or “R-38 equivalent.” Under Haven Standard Clause 1, we specify the installed thickness and density that achieves the labeled R-value at settled density. For blown fiberglass, that means accounting for 1-2% settling. For spray foam, it means verifying pass thickness with a pin gauge during installation. The written scope states the target; the photo record shows we hit it.
Why Air Sealing Must Come First
Insulation slows heat transfer. Air leakage bypasses it entirely. A 1-square-inch hole in your ceiling leaks as much conditioned air as 30 square inches of missing insulation. This isn’t our opinion - it’s measured fact, and we document it on every job with a blower-door test.
A blower-door test - a pressurization reading that shows, in one number, how much air your building envelope is losing - is depressurization to 50 pascals, measured in cubic feet per minute (CFM50). We convert that to air changes per hour at 50 pascals (ACH50) by dividing by the home’s volume.
In Converse slab-on-grade ranches, we typically see:
| Condition | ACH50 Range | Assessment |
|---|---|---|
| Pre-work, unsealed attic | 12-20 ACH50 | Leaky; comfort and efficiency problems |
| After air sealing, before insulation | 6-10 ACH50 | Significant improvement; still ventilated |
| Post-insulation, well sealed | 3-6 ACH50 | Good performance for this climate and era |
The sequence matters. We seal first, then insulate - in that order. Envelope Insulation Co. will never blow insulation over an unsealed attic floor. We seal top plates (the horizontal framing member where walls meet the ceiling), can lights, plumbing and electrical penetrations, and chimney chases. Then we install insulation to full, uncompressed depth.
We’ve seen competitors in the Converse market skip this step to hit a lower price point. The homeowner gets a thick-looking attic that still leaks 15 ACH50. The insulation performs at a fraction of its rating because air moves through it, carrying heat and moisture. The blower-door number doesn’t lie - which is why we publish it.
Topside Attic Insulation Converse home has more on our full building-envelope approach.
Blown Fiberglass vs. Open-Cell vs. Closed-Cell: Cost Per R in Converse
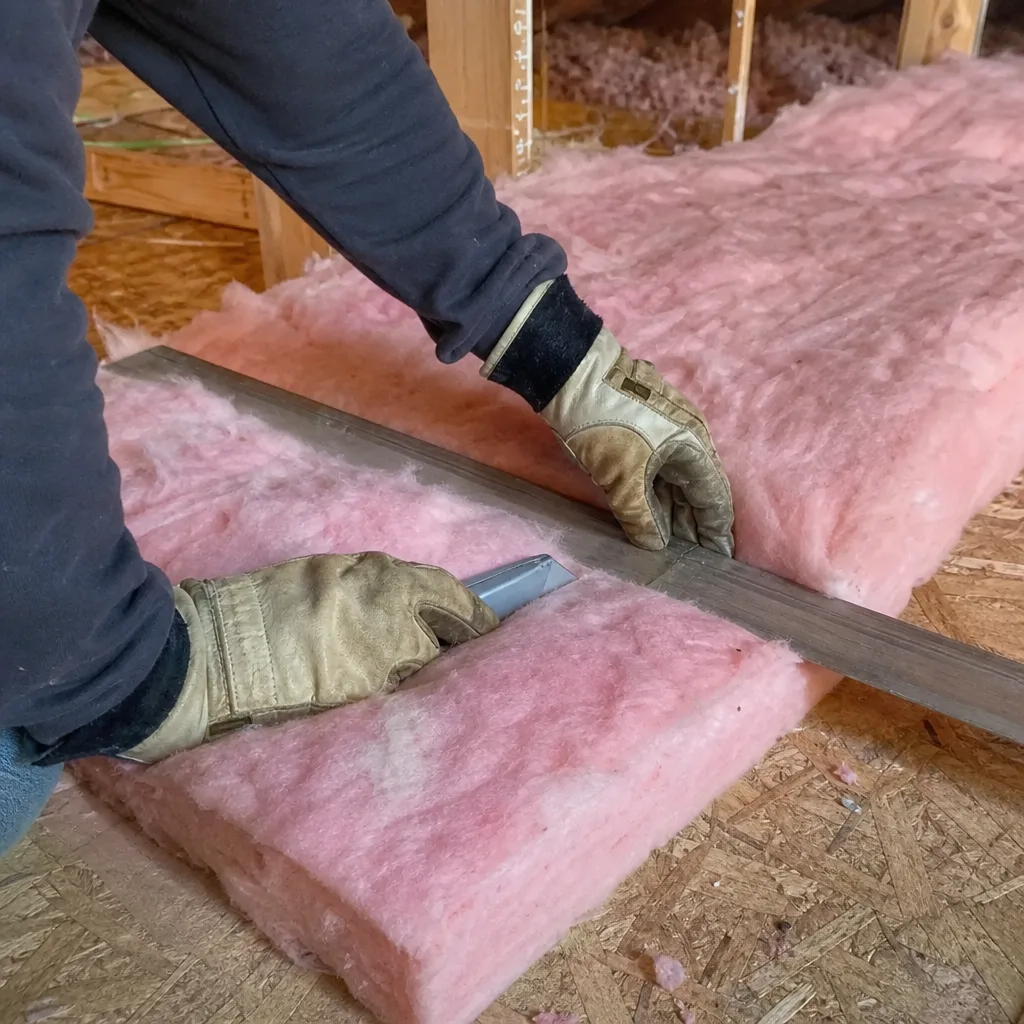
National cost averages are useless in this market. Labor rates, material availability, and attic geometry vary too much. Here’s what we see in Converse for typical 1,800-2,400 square foot homes, based on our project history since 2016. These are installed costs including air sealing prep - because we don’t install insulation without it. For a detailed Insulation Cost Breakdown: The Converse Homeowner’s Reference for 2026, see our dedicated guide.
| Material | Installed Cost Per R-Value | Typical Attic Project Range | Best Application |
|---|---|---|---|
| Blown fiberglass (CertainTeed, Owens Corning, Johns Manville) | $0.45-$0.70 per R per square foot | $2,800-$4,500 | Standard attics; cost-effective R-38 to R-49 |
| Open-cell spray foam (Icynene, Demilec) | $0.80-$1.20 per R per square foot | $5,500-$9,000 | Complex geometry; air barrier and insulation in one; unvented attics |
| Closed-cell spray foam | $1.40-$2.00 per R per square foot | $8,000-$14,000 | Rim joists; crawl spaces; moisture-critical assemblies |
Blown fiberglass to R-38 in a Converse ranch attic with standard pitch runs most commonly $3,200-$4,000 after air sealing. That’s our most frequent project type. The material comes from Owens Corning, Johns Manville, Knauf, or CertainTeed - we specify by job, not by rebate or exclusivity.
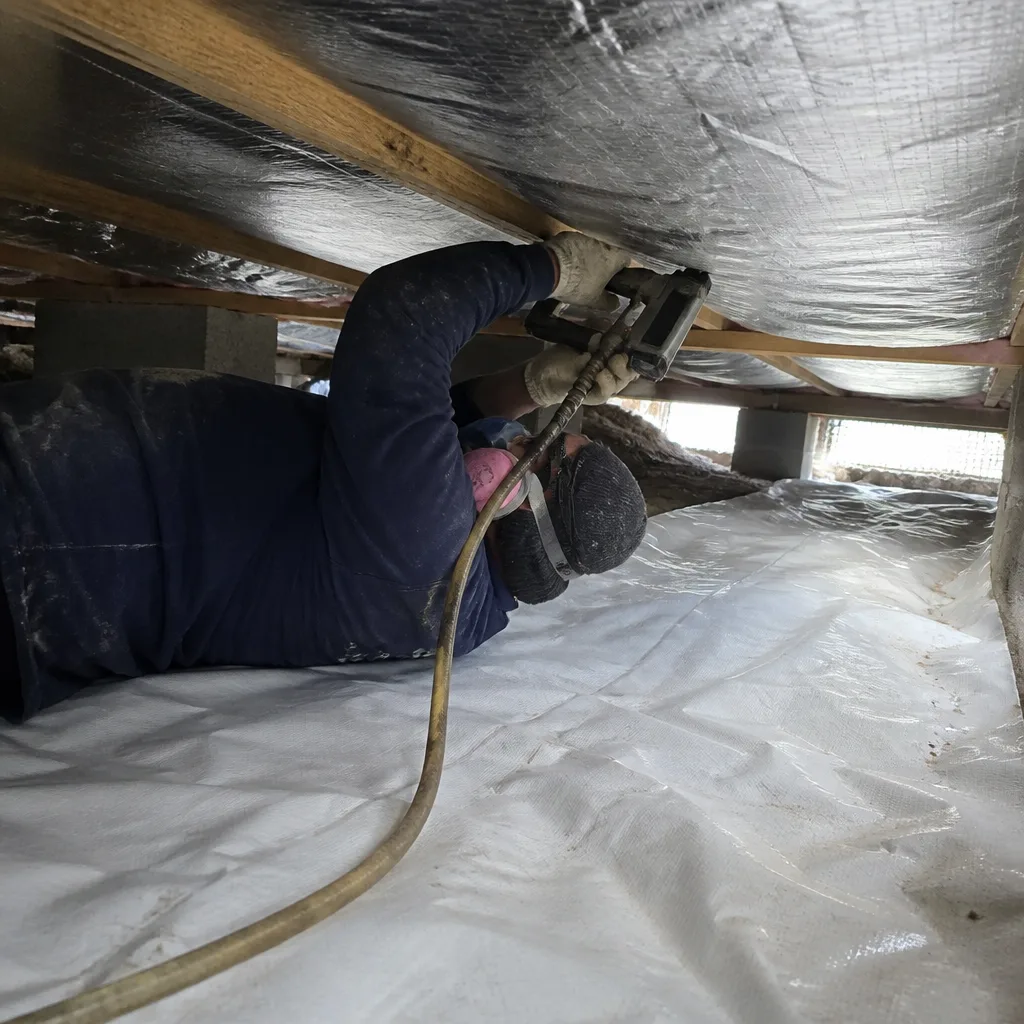
Open-cell spray foam at 5.5 inches (roughly R-19, but with superior air sealing) makes sense when the attic is cut up with dormers, kneewalls, or multiple HVAC platforms where blown fill would leave gaps. Icynene and Demilec are the open-cell products we most often specify. The installed cost is higher, but the ACH50 reduction is typically 30-40% better than blown fiberglass over sealed decking - because the foam itself is the air barrier.
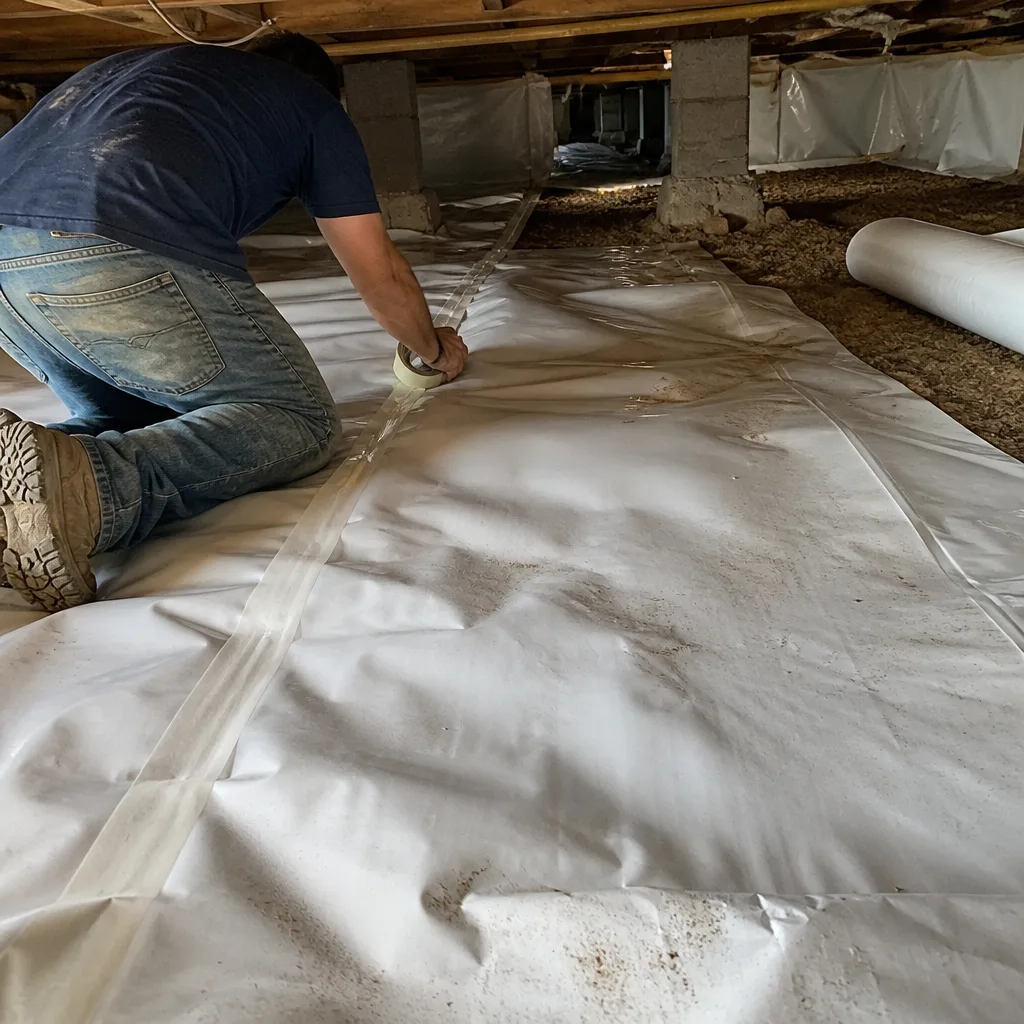
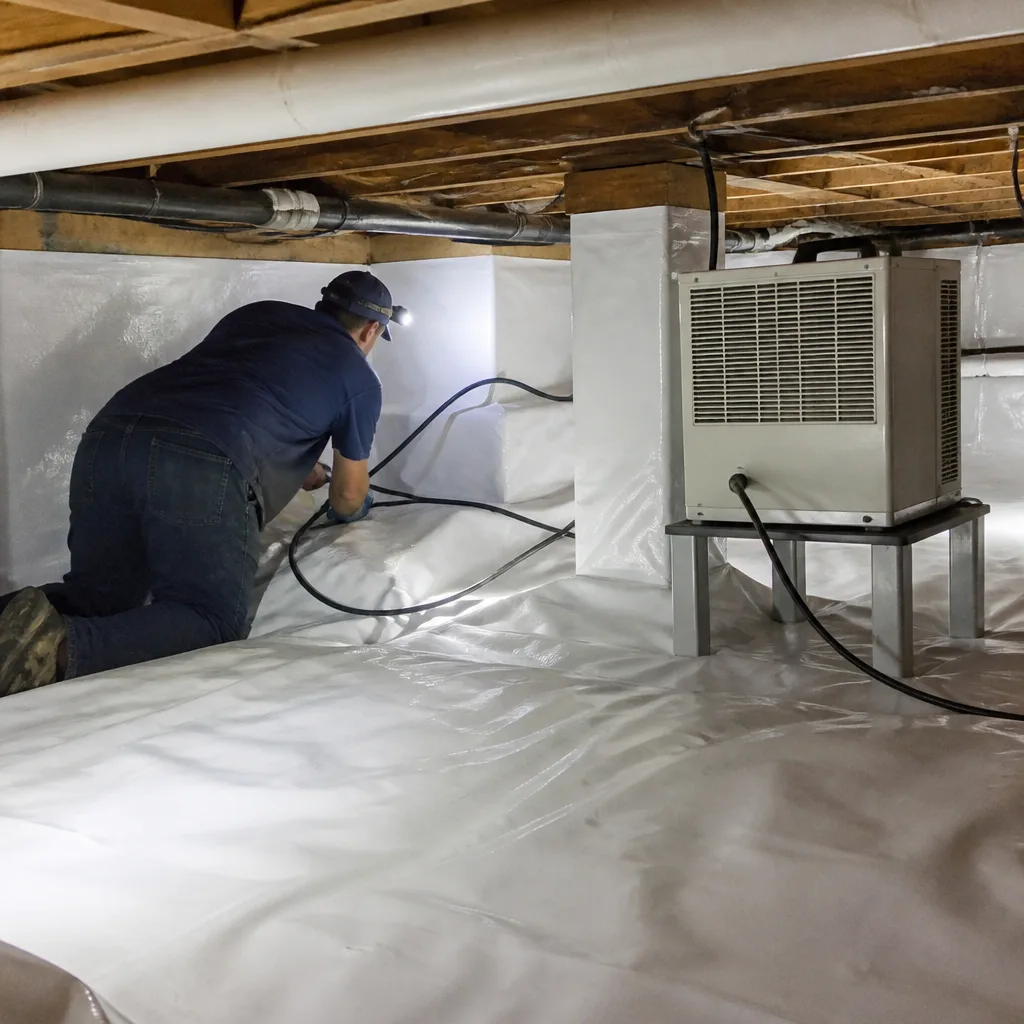
Closed-cell is rarely the right choice for full attic coverage in Zone 2A. It’s overkill for the thermal requirement, and the higher cost per R doesn’t pay back in our cooling-dominated climate. We use it strategically: rim joists in crawl spaces, band joists where walls meet foundations, and Crawl Space Encapsulation & Vapor Barrier in Converse projects where moisture control is primary.
GreenFiber cellulose is another option we specify for homeowners prioritizing recycled content. It runs roughly equivalent to blown fiberglass on cost per R, with slightly better resistance to air movement due to higher density. The tradeoff is moisture sensitivity - we won’t install it without verifying attic ventilation is adequate first.
Spray Foam Insulation in Converse has deeper detail on foam applications and when they justify the premium.
Three Installation Defects We Find in Converse Attics
These aren’t hypothetical. We document them in photo records weekly. Each one leaves the labeled R-value on the package but not in performance.
1. Bypasses at Top Plates
Top plates are the doubled 2×4 or 2×6 horizontal members where interior and exterior walls intersect the ceiling plane. In Converse’s 1990s-2010s construction, these are rarely sealed. The drywall gap at the plate edge, plus electrical wire holes, creates a direct path for attic air to enter wall cavities. We see this in neighborhoods across the city - from the older sections near FM 78 to newer builds by Loop 1604.
A thermal imaging scan - included in our energy audits - shows the signature: vertical stripes of cold or heat on exterior walls, perfectly aligned with stud bays. The fix is manual sealing with caulk or foam at every plate, every penetration, before any insulation goes in. We photograph each bay before and after.
2. Missing Dam at Eave Baffles
Eave baffles - cardboard or foam channels that maintain airflow from soffit vents up the roof deck - must have a dam where they meet the attic floor. Without it, blown insulation slides into the soffit, blocking ventilation and creating a compressed wedge that loses R-value. Worse, wind washing - outdoor air moving across the insulation surface - strips heat in winter and adds it in summer.
In Converse’s wind-exposed subdivisions, we’ve pulled back insulation at eaves to find 18-inch gaps where R-38 was supposed to be. The fix: install rigid dams, verify soffit vent continuity, then blow to full depth with a visual inspection from the interior.
3. Unsealed Can Lights
Recessed can lights in ceilings are penetration factories. The housing itself leaks. The trim gap leaks. IC-rated (insulation contact) cans are better but not airtight. Non-IC cans create a fire hazard if buried in insulation. In Converse homes with 2000s-era construction, we commonly find 15-25 can lights per house, none sealed.
The proper fix depends on the can type. Sometimes we replace with airtight LED housings. Sometimes we build sealed boxes from fire-rated drywall. Sometimes we foam the penetration and use surface-mounted fixtures instead. The key point: leaving them unsealed blows the ACH50 target every time.
These three defects are why we insist on a blower-door test before and after. The number tells the truth that visual inspection can’t.
What Documentation You Should Receive
Most homeowners don’t know what leaving looks like before the crew arrives. Under Haven Standard, we define it in writing upfront. Here’s what walks out with you:
- Written scope and written price before any work starts. Haven Standard Clause 1: flat price, no surprises. The scope specifies materials, thicknesses, R-values, and air-sealing targets.
- Before-and-after blower-door test report. On applicable jobs, we provide the CFM50 and ACH50 readings, plus the calculated improvement percentage. You see the performance change you paid for.
- Thermal imaging scan. Infrared photos showing temperature differentials at walls, ceilings, and penetrations - evidence of leaks found and sealed.
- Labeled diagram of sealed penetrations. A floor-plan-style drawing marking every top plate, can light, wire penetration, and duct boot that was sealed. Future contractors know what’s been done.
- Documented Photo Record. Time-stamped photos of attic conditions before, during, and after work - insulation depth gauges, sealed penetrations, baffle installations. Included on every job, not available on request.
- Written warranty and 365-Day Done Right Promise. If it’s not done right, we make it right. The warranty terms are in writing before anyone lifts a tool.
We’ve completed 9,000+ homes sealed and insulated since 2016. Every one had a written price before work started and a documented record when the crew left. No exceptions.
Common Mistakes to Avoid
- Adding insulation over air leaks. We’ve torn out jobs where a previous contractor blew R-38 over a ceiling leaking 18 ACH50. The insulation became a filter for dusty attic air. Seal first. Test after.
- Compressing batts to fit. A fiberglass batt compressed from 6 inches to 3 inches loses roughly half its R-value. We’ve found this in Converse attics where homeowners stuffed R-30 batts into 2×6 cavities rated for R-19. More material, worse performance.
- Blocking soffit vents with insulation. Attics need ventilation. Blocked soffits trap moisture, degrade shingles, and create ice dam conditions in rare freeze events. We see this where DIY blown-in jobs missed baffle installation entirely.
- Ignoring the crawl space. In Converse’s slab-on-grade majority, crawl spaces are less common - but where they exist (older homes near Live Oak, some pier-and-beam rebuilds), they’re often unsealed and uninsulated. The whole envelope matters.
- Trusting labeled R-value over installed performance. R-38 on the bag means nothing if it’s gapped, compressed, or wind-washed. The blower-door number and thermal image tell the real story.
- Skipping the second opinion. We offer a Free Second Opinion on any written estimate. Bring us a competing quote and we’ll read it with you - line by line, what’s included, what’s omitted, what assumptions they’re making about your attic.
When to Call a Professional
Call when your upstairs rooms won’t stay cool in July despite the AC running constantly. Call when your energy bills spike against prior years with no rate change. Call when you’re considering insulation and haven’t had a blower-door test - because you can’t fix what you haven’t measured.
Specific scenarios that warrant professional assessment in Converse: homes built 1995-2010 with original attic insulation (likely below current code); any home with can lights, recessed speakers, or attic HVAC platforms (multiple penetration paths); homes with ice damming or moisture staining at ceiling edges (ventilation or insulation failure); and any estimate that doesn’t specify air sealing before insulation. Not sure whether to tackle this yourself? Read our DIY vs Professional Insulation: The Converse Homeowner’s Decision Guide.
Topside Attic Insulation Converse offers free estimates in Converse. Call (830) 420-0953. A live person answers 24/7 - no voicemail loops, no callback windows measured in business days. You’ll get a named technician, a text when they’re on the way, and a written price before any work starts. For help vetting any contractor, see our How to Hire a Insulation Contractor in Converse: A Step-by-Step Guide.
Frequently Asked Questions
Most attic insulation jobs in Converse homes of 1,800-2,400 square feet run $2,800-$4,500 for blown fiberglass to R-38 with air sealing included, or $5,500-$9,000 for open-cell spray foam. The exact price depends on attic accessibility, current insulation condition, and how many penetrations need sealing. Call (830) 420-0953 for a written estimate - estimates are free, and we provide a Free Second Opinion on any written quote you’ve already received.
The 2021 IECC requires R-38 minimum for Climate Zone 2A, which includes all of Converse. Many existing homes measure R-11 to R-19. Upgrading to true R-38 with proper air sealing typically reduces cooling load 15-25% in our experience with local homes. The code reference is IECC Table R402.1.2 - homeowners can verify this independently.
Open-cell spray foam justifies its premium when the attic has complex geometry - dormers, multiple HVAC platforms, kneewalls - where blown fill would leave gaps. It also enables unvented attic designs that bring ducts inside conditioned space. For standard gable or hip roofs with open attics, blown fiberglass to R-38 with thorough air sealing is the better value. We specify Icynene or Demilec open-cell when foam is the right choice, never as a default upsell.
Check your summer upstairs temperatures against your thermostat setting - a 5-8°F difference suggests attic performance problems. Check your electric bills against same-month prior years. But the definitive answer is a blower-door test and thermal imaging scan. We include these in our energy audits. The test takes under two hours and gives you a number - ACH50 - that doesn’t depend on guesswork.
Sometimes, but only after inspection. We won’t add over wet, moldy, or rodent-contaminated insulation - it traps moisture and odors. We also won’t add over unsealed air leaks. When the existing insulation is dry, uncompressed, and the attic floor is sealed, blown fiberglass can be added to reach target depth. We photograph the existing condition and include it in your Documented Photo Record so you know what was there.
Most Converse attic projects - air sealing plus blown fiberglass to R-38 - are completed in one day. Spray foam jobs typically need two days: prep and sealing day one, foam application and trim day two. We arrive on schedule, send a text when the technician is en route, and leave you with the written documentation before we depart. Under Haven Standard: Arrive on schedule, you get a named technician and a text when they are on the way.
The Bottom Line
Converse’s Zone 2A climate sets clear R-value floors - R-38 attic, R-13 wall, R-19 floor - that most local homes don’t meet. The gap between labeled and effective R-value is where money disappears: compressed batts, unsealed penetrations, and wind-washed eaves all steal performance you paid for. The fix is sequential and verifiable: air seal first, insulate to full uncompressed depth second, then measure with a blower-door test to prove the result. Every job we complete since 2016 has started with a written price and ended with documented evidence. No exceptions, no surprises.
Written by Wes Okafor, Owner at Topside Attic Insulation Converse, serving Converse since 2016.